
Mark Jerling Architectural Design
I offer the following services: New homes, alterations and additions to your existing home, renovations of your old home, restoration of your old building or elements in your building. I have experience with a wide range of work: Residential, commercial, industrial, hospitality, specialist lighting design and shadowing studies, wineries, wine maturation cellars and tasting facilities, restaurants and commercial kitchens.
I design throughout New Zealand. You may wish for a specific style in your home. I have much experience with more traditional styles of Architecture. Timeless traditional Victorian villas and cottages, elegant Edwardian manors, stately Georgian symmetry, fabulous French Provincial, other traditional styles, classic yet contemporary homes or beautiful baches.
Quite simply, my aim is to design your home so that it ages gracefully and timelessly, looking as elegant many years from now, as it does when new. Mark Jerling Architectural Design, for Timeless Architecture.

NEW HOMES
For anything from a timeless traditional house or villa to a timeless contemporary architecturally designed home. I love designing homes, traditional style and modern. I have have many years of experience with more traditional architectural styles such as Georgian, Neo-classical, Victorian, Edwardian or transitional villa styles. I specialize in authentic traditional styles but also enjoy working in a modern simplified classical style. This is where the design follows traditional stylistic shapes, but with a modern interpretation.

COMMERCIAL
For anything from schools, churches, wineries, landscaping to restaurants and office fit-outs. We can provide specialised commercial lighting design, hospitality design (home-stays, hotels, motels, B&B’s), commercial and private wine storage, commercial kitchens and more.

ALTERATIONS & ADDITIONS
Alterations and Additions, Renovations, Restoration of traditional Victorian and Edwardian villas, Art Deco homes, classical revival buildings and more modern buildings. No project too big or small. specialised lighting design, interior fit-out, kitchen and bathroom design and storage solutions.

PORTFOLIO EXAMPLE 1
Highly energy efficient home, in a town setting
This client came to me asking for a highly energy efficient low maintenance home. The site presented some challenges as it is an unusual shaped section. The result is a home that costs very little to heat and nothing to cool, with great outdoor spaces and all day sun with shade where needed.


PORTFOLIO EXAMPLE 2
Rural Home
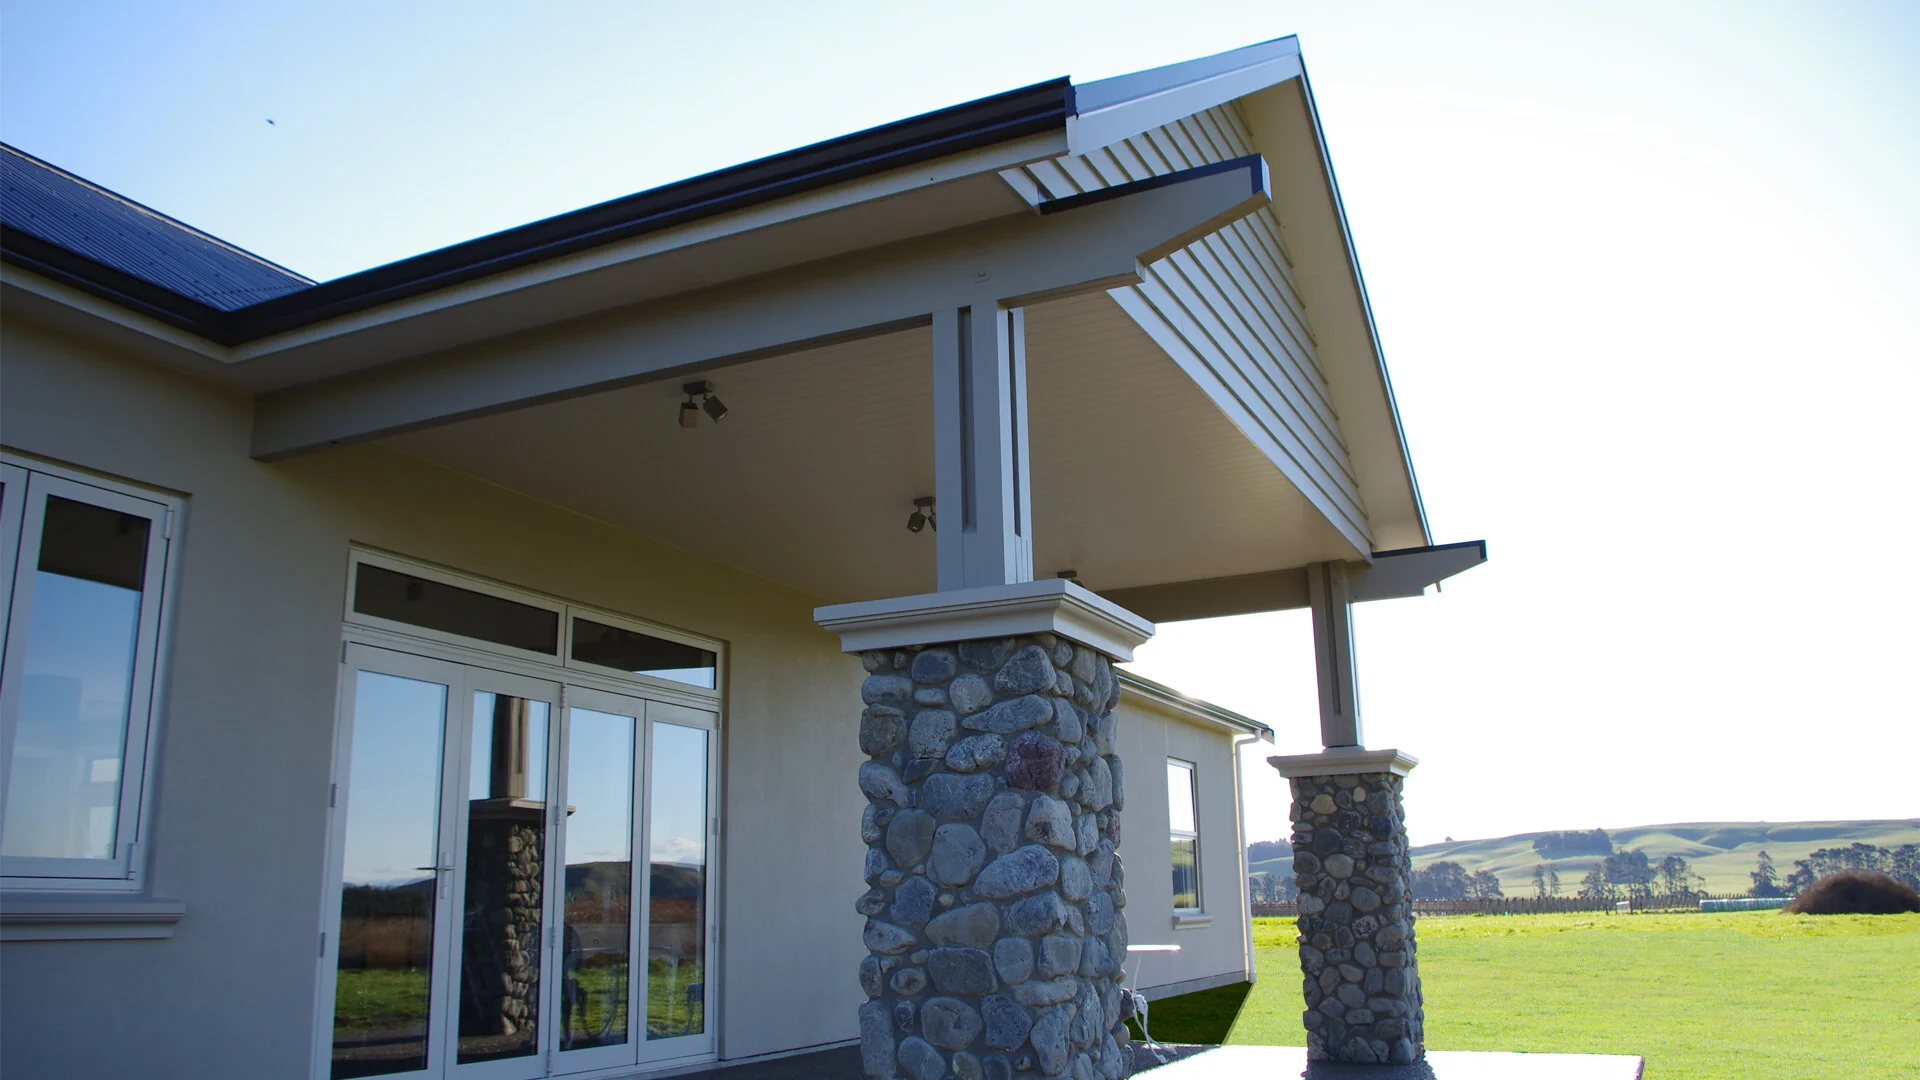
These clients asked me to design their retirement home on their farm. They needed it to be low maintenance, hence the Rockcote Integra cladding, and wanted as many future-proof features as possible to ensure that they can enjoy their home into old age, allowing for future limited mobility.


PORTFOLIO EXAMPLE 3
Semi-Rural Home
This client had a design, done by another designer, but instructed me to work with that design and complete detail design for the project. I introduced features such as high insulation levels for year-round comfort and energy efficiency and traditional detailing in keeping with the style the clients were hoping to achieve. I undertook detailed Kitchen and Bathroom layout designs, tiling layouts and joinery designs.


PORTFOLIO EXAMPLE 4
Rural (lifestyle Block)Home
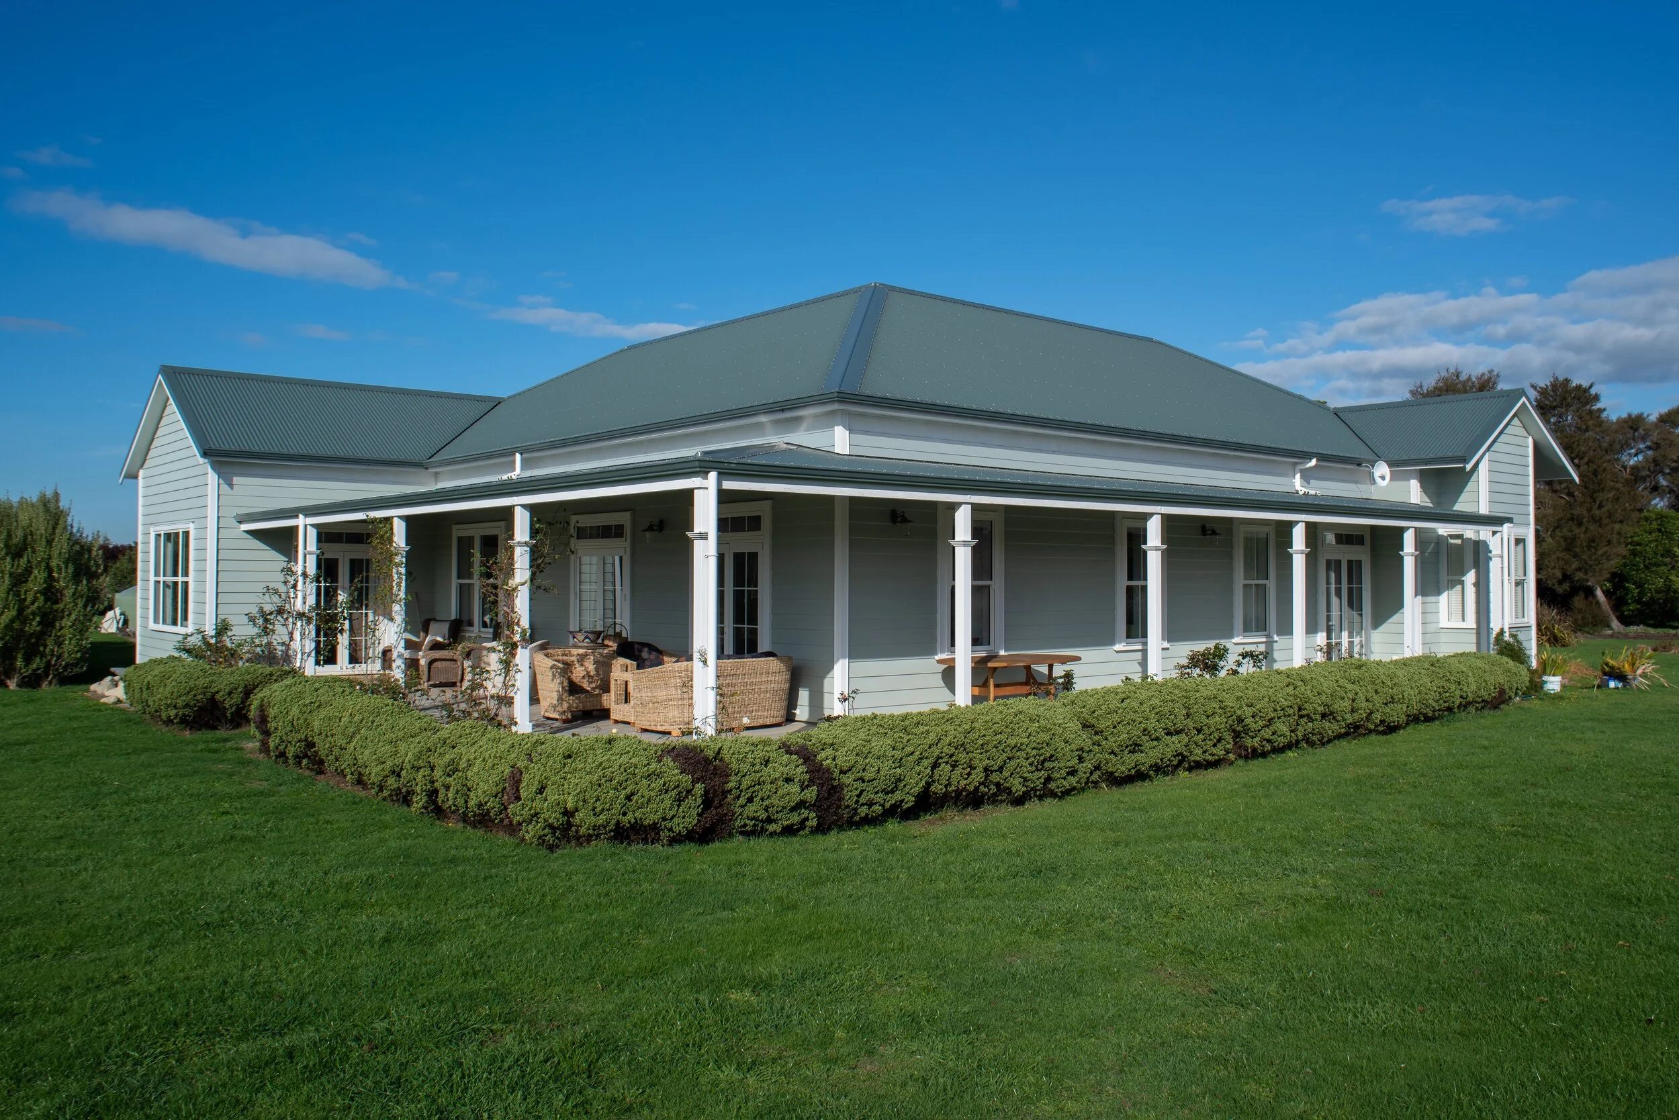
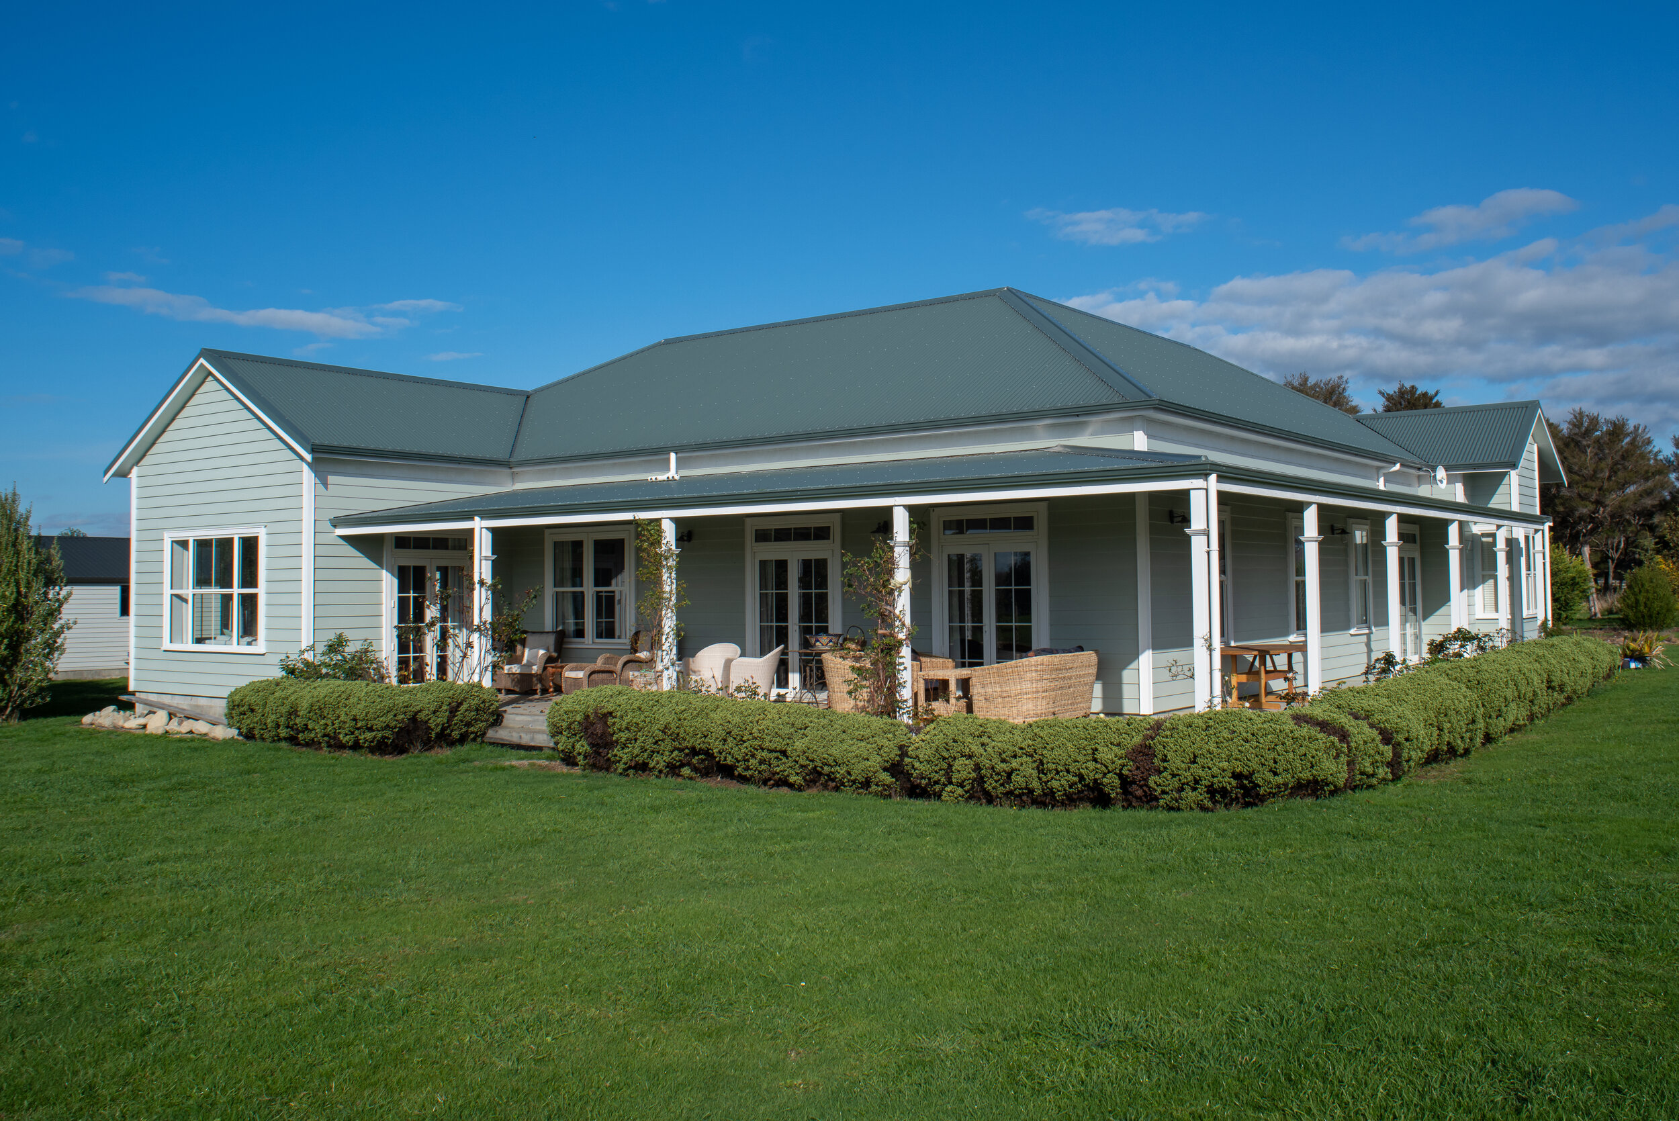
The brief called for a corner bay villa design, situated so as to make maximum use of the views but also to provide shelter from the prevailing winds and summer sun. Inside, the layout is a mix of traditional and modern. The home is highly energy efficient with high levels of insulation throughout. As a traditional villa, features include higher ceilings, vertical sliding (double-hung) Victorian sash windows, Georgian French doors and many other typical villa details.


PORTFOLIO EXAMPLE 5
Alterations and Additions to a Rural (lifestyle Block)Home
My clients owned a Lockwood home with low eaves and very small rooms. They asked me to add to their home in a modern style and to create spaces that provided good indoor-outdoor flow and allowed them to enjoy all day views of the native bush bordering on their garden.


PORTFOLIO EXAMPLE 6
Major additions to an existing cottage with style make-over
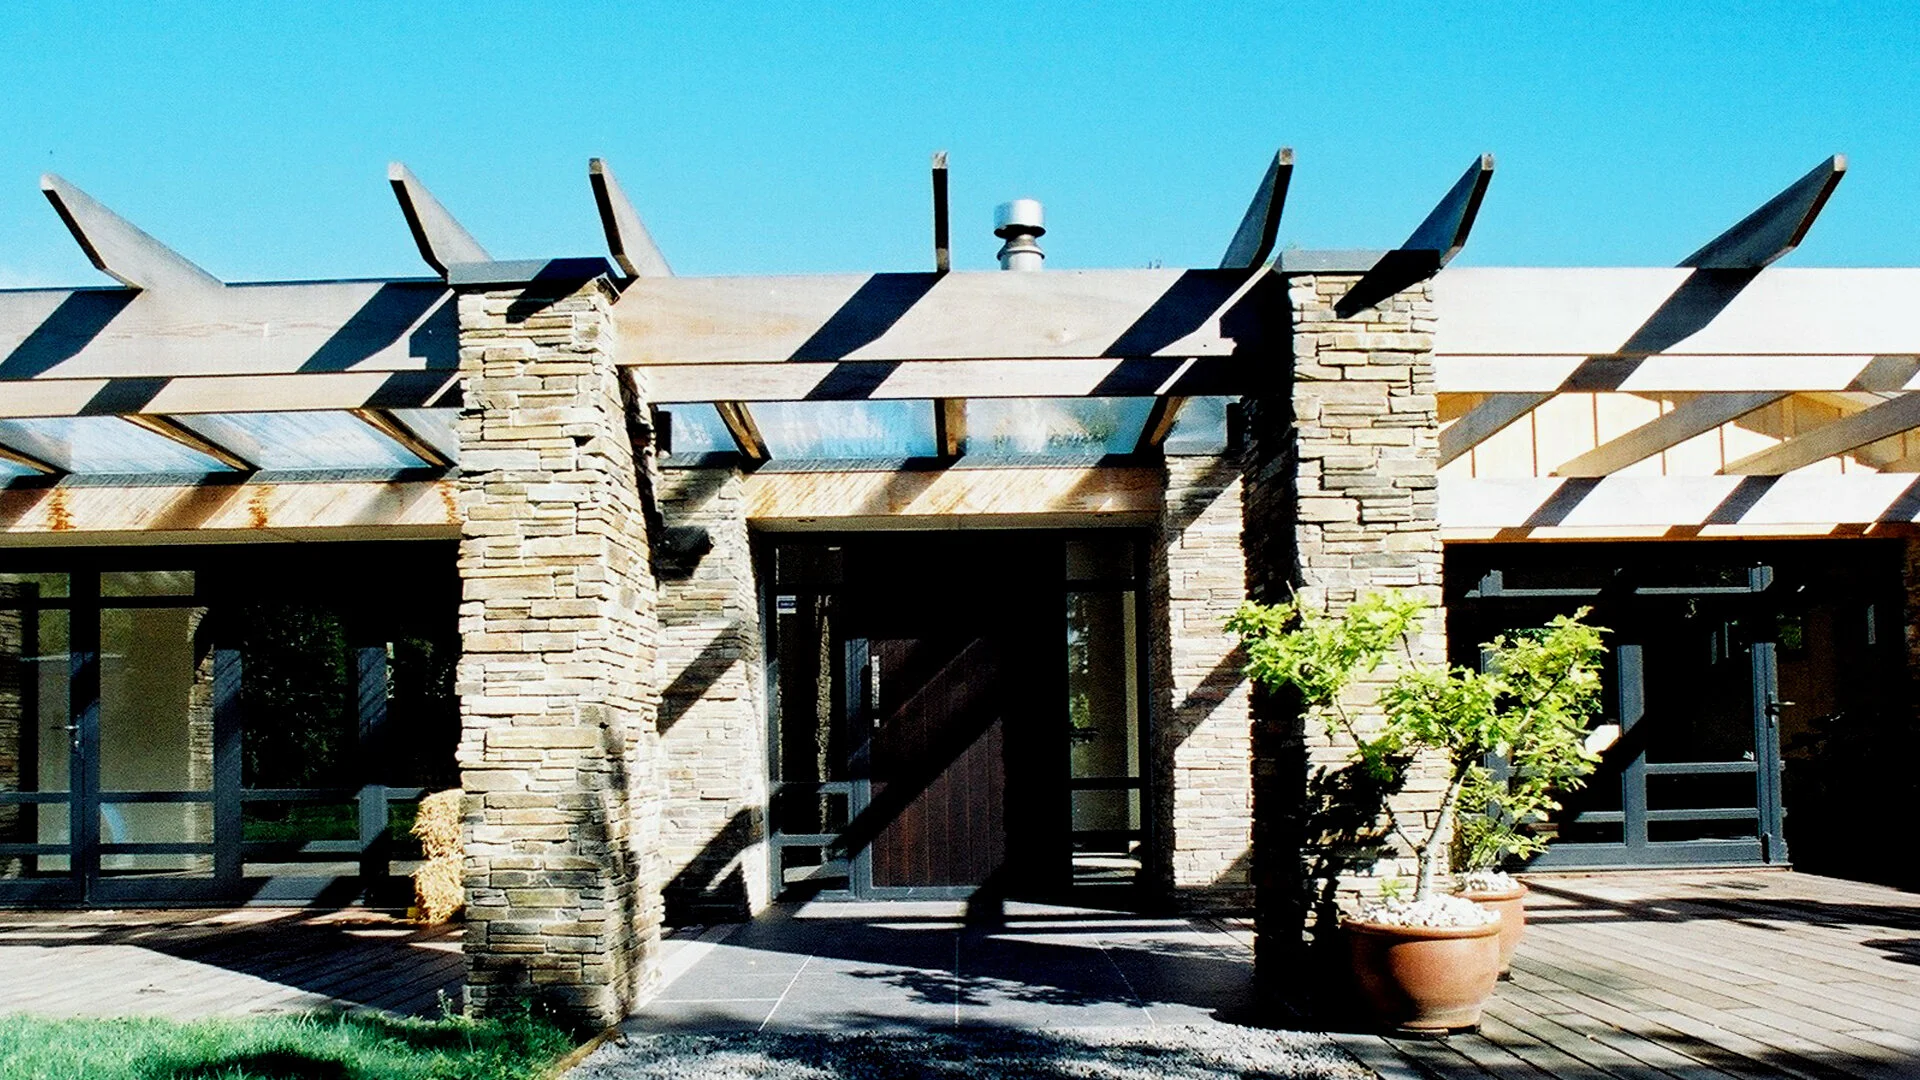
My clients owned a small cottage which they wanted to convert to a substantial home. They asked me to provide a design with a large emphasis on natural materials such as schist stone and cedar timber with large glazed openings, completely enveloping the old cottage.


Portfolio Example 7
Complete interior remodel of existing dwelling
My client had a lovely home and garden but felt that the house could do with a style update. The main living area had a relatively low ceiling but the adjoining separate living room has a cathedral ceiling. We decided to bring that same ceiling treatment to the living room so as to increase the feeling of space the cathedral ceiling provides. In addition, the whole interior was remodeled to provide new kitchen, bathrooms and laundry fit-outs as well as new wardrobes and other improvements to bedrooms and the remainder of the house. At the same time, technological changes were made so that the home now features good heating and cooling systems throughout, new insulation to almost all exterior walls as well as a solar electric array on the roof which feeds electricity to a Tesla Powerwall battery system. These changes have updated this family home so as to bring it up to date and set it up for modern living.


Below are some before and after images.

Dining area, before.

Dining area, after.

Kitchen area, before.

Kitchen area, after.

Kitchen and Entry, before.

Kitchen and Entry, after.

Laundry entry, before.

Laundry entry, after.
PORTFOLIO EXAMPLE 8
Highly energy efficient rural home
This clients came to me asking for a highly energy efficient low maintenance home. The elevated site has virtually 360 degrees views and substantial work was required to create the building platform and driveway. Features include imported UPVC double glazed windows and doors and highly insulated walls, floors and ceilings. The end result is a home that requires almost no heating and cooling yet provides comfortable living, year round.


